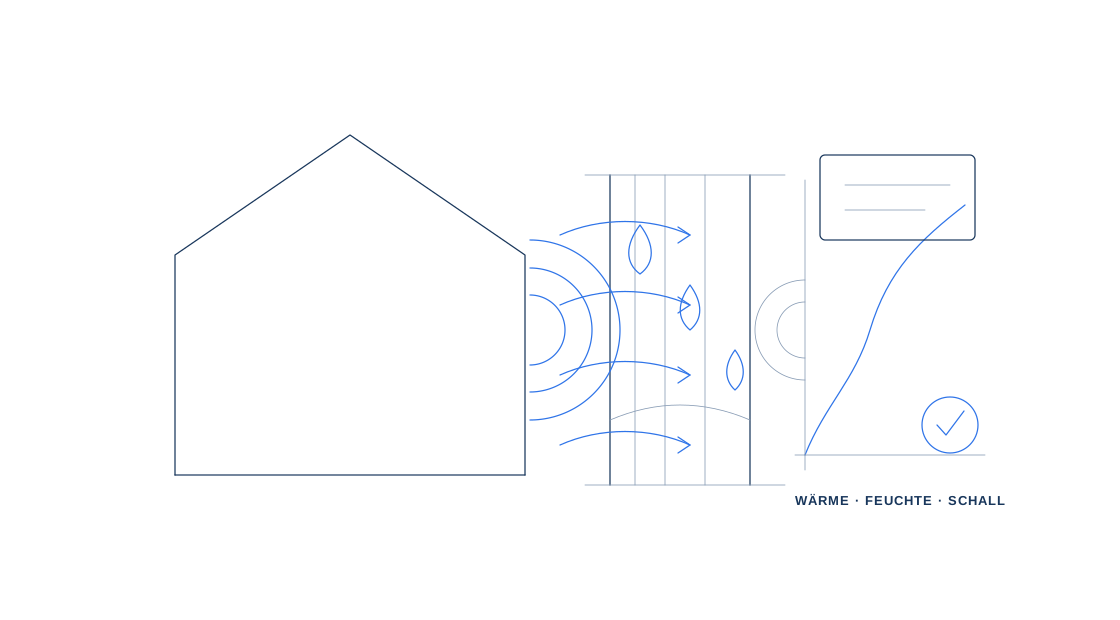
05 · Comfort & energy

Building physics for high-performing buildings

Thermal design, acoustics, energy-demand calculations and component-related verification for new and existing buildings.

DisciplinesThermal · Energy · Acoustics
BuildingsNew · Existing
GoalVerified · coordinated
Building physics
01 · EnvelopeBuild coherent component layers

Materials and junctions are considered as one continuous building envelope.

Building physics00%
Phase01/ 05
01 · Envelope01

Develop component layers as one continuous system

Materials, junctions and use determine how heat, moisture and sound move through the building.

Engineering focusEnvelope & conditions
  • Set realistic internal and external conditions
  • Identify critical junctions early
02 · Heat02

Make energy flows visible and controllable

Heat loss, surface temperatures and thermal bridges are assessed and optimised through construction details.

Engineering focusThermal performance
  • Consider energy and comfort together
  • Minimise thermal bridges in details
03 · Moisture03

Design assemblies for durable, damage-free performance

Diffusion, condensation and driving rain are controlled through layer sequence, junctions and ventilation concept.

Engineering focusMoisture protection
  • Avoid condensation and mould risk
  • Secure long-term material compatibility
04 · Sound04

Separate transmission paths and reduce them deliberately

Airborne sound, impact sound and plant noise are influenced through mass, isolation and junction design.

Engineering focusAcoustic performance
  • Limit flanking transmission through detailing
  • Translate use requirements into assemblies
05 · Balance05

Combine compliance and comfort in one solution

Energy, hygrothermal and acoustic requirements are coordinated, documented and carried through to the details.

Engineering focusVerification & detailing
  • Resolve conflicts between disciplines
  • Deliver verifiable and buildable outcomes
Service profile

Building physics: thermal & acoustic design

Building-physics requirements affect comfort, energy demand, component build-ups and approvals. Verification is coordinated early with structure and use so technical requirements form part of a coherent overall design.

Service components

Professionally structured. Tailored to the project

01

Thermal design & energy balance

Assessment of components and the building envelope, plus energy verification within the agreed scope.

U-valuesComponent build-upsEnergy demand
02

Acoustic design

Design of building-acoustic requirements between occupancies and against external noise.

Airborne soundImpact soundExternal envelope
03

Component verification

Coordination of material layers, construction and building-physics requirements.

Wall build-upsRoof build-upsFloors
04

Existing buildings

Assessment of existing components and development of suitable improvement measures.

RefurbishmentChange of useComponent optimisation
Collaboration

A clear process creates reliable results

01Clarify the brief and information
02Evaluate options and constraints
03Develop calculations and details
04Coordinate and document outcomes
Project enquiry

Do you require support in this service area?

Send available documents and a short brief. We will clarify the appropriate scope.